


School Plans for Growth in Booming Maitland
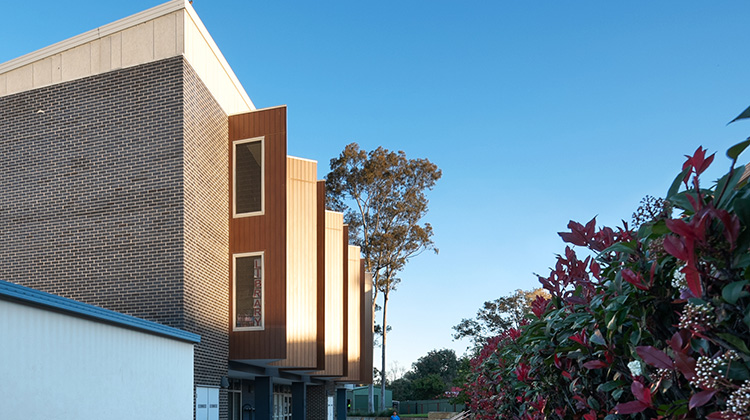
Schools across NSW face growing enrolment pressures and increasing demand for modern learning environments and Maitland Christian School is a case in point. Maitland, the area north of Newcastle, is seeing growth of just under 3 per cent a year, one of the highest in the state, which means more students, many more students.
The challenge lies in undertaking a major staged expansion program designed to support future generations of students while maintaining day-to-day operations.
The school needed practical ways to optimise its campus so finding opportunities to better use existing facilities, relocating temporary GLA buildings to open up new movement and teaching zones, and refurbishing major student bathrooms were some strategies employed.
Many independent schools across Australia find themselves balancing enrolment growth, infrastructure investment and long-term planning while continuing to deliver high-quality educational outcomes.
Working with design-led builder Coverite Projects, the school’s goal was to create a thoughtful approach, one that responded to immediate pressures while protecting the school’s long-term investment. The result is a masterplan outlining a staged approach to future development, allowing infrastructure investment to align with growth while minimising disruption to teaching and learning activities.
According to Maitland Christian School Principal Geoff Peet, “Like many schools across NSW, we have experienced strong enrolment growth over recent years. While that growth is encouraging, it also creates an important responsibility to ensure our facilities and learning environments continue to meet the needs of our students and community.
“The masterplan created in collaboration with education masterplan specialists SHAC Architects provides a clear pathway for sustainable growth and ensures we can continue delivering the educational experience our community expects and values, while responding to increasing demand,” Mr Peet said.
The school's growth strategy is already taking shape through a series of staged infrastructure investments delivered in partnership with Coverite Projects, with the next phase of development including a new car park and additional GLAs. Previous stages of the school's infrastructure program have included upgrades to sporting facilities, supporting student wellbeing, participation and broader community use of the campus.
Beyond physical infrastructure, the masterplan provides a framework for the school to continue evolving its educational offering and campus experience as student numbers grow.
Coverite Projects’ Peter Davy said, “Schools are increasingly being asked to think decades ahead rather than years ahead. The most successful projects are those that combine strategic planning with staged delivery, allowing growth to occur without compromising the learning experience.
“Our role is to help translate that long-term vision into a practical, staged delivery program. That includes architecture, interior design, project management and construction, while ensuring compliance, staging and cost considerations remain well managed. Our coordination with SHAC, other consultants and council also helps maintain momentum as the project progresses.”