


2026 Learning Environments Australasia Design Awards
Learning Environments Australasia (LEA) hosted the annual LEAD awards at the 2026 conference Unleash Let the possibilities run wild, held in Perth from 13 - 15 May. LEA is the peak body bringing educators and designers together to shape the future of learning environments. The LEAD awards provide an opportunity to share and celebrate the ongoing work of our dedicated community.
This year our members submitted a record number of 90 exemplary entries across eight categories illustrating the depth and breadth of the membership and the incredible results for the communities they represent.
Congratulations to all who submitted entries. The 10 award winning projects and 14 commendations in this article illustrate the wonderful collaboration between architects and educators to respond to the needs of learners and their communities.
Please enjoy reviewing this year’s award winners and commendations and take the time to reflect on the range of typologies and learning intentions. We are proud to highlight the collaboration between school, community and designers to achieve innovative, sustainable and inclusive outcomes, and the respect shown to the provision of spaces that facilitate meaningful real-world learning.
Our heartfelt thanks to the judges of these awards, whose expertise and time were given voluntarily. We thank our LEA volunteers and staff, in particular Soraya Ramsey, for delivering another excellent awards program and an exciting bumper edition of Contemporary Learning Spaces 2026 for your enjoyment!
Ros Marsland
Regional Chair, Learning Environments Australasia
OVERALL WINNER
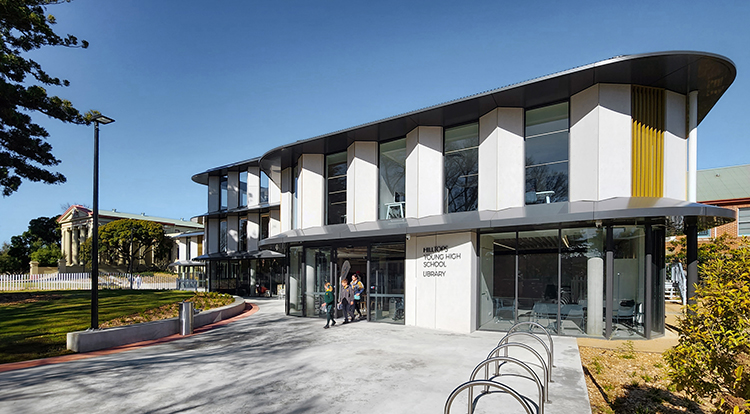
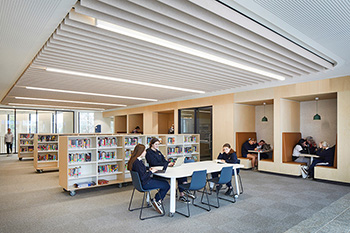
Young High School, Hilltops Young High School Library
Young, New South Wales, Australia
Architect Hayball
Photographer Martin Mischkulnig Photographer
Hilltops Young High School Library brings boundary stretching meaning to the notion of "Library." This joint-use school and community facility reaches beyond books and quiet study for young people and encompasses a wide gamut of specialist spaces, engagement with an impressive range of learning modes, shared with the wider community, and cultural inclusiveness settled into a building that demonstrates design excellence, sustainability, and lovely, enlivening surroundings.
CATEGORY 1 AN INNOVATIVE EDUCATION INITIATIVE
Designed
to showcase significant contributions to learning environments by
schools, educators, students, designers, community organisations etc.
WINNER
Woodleigh School, Woodleigh Regenerative Futures Studio
Langwarrin South, Victoria, Australia
Architect McIldowie Partners
Photographer Earl Carter
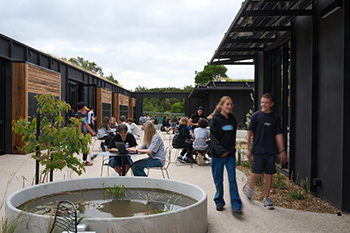
The Regenerative Futures Studio at Woodleigh School is a carbon-sequestering, solar powered living eco-system that filters pollution, fosters animal life and generates almost zero waste.Set on a sloping site on the outskirts of the senior campus, the Futures Studio, designed in collaboration with Joost Bakker, provides a dynamic project-based learning environment for students to explore and address real-world problems with a regenerative focus.
This is an exemplar project that has addressed the innovation criteria by demonstrating the transformative role that education facilities can play in the learning process. With ideas and approaches that focus on regenerative design as a key outcome, this project provides a vibrant hub for learning that enhances collaboration between educators, students and community.
 COMMENDATION
Newington College, Eungai Creek Campus
Eungai Creek, New South Wales, Australia
Architect AJC Architects
Photographer Seen Australia
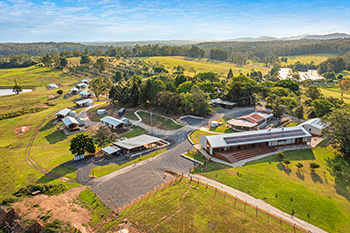
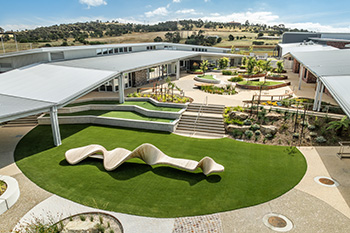
Eungai Creek Campus is designed to support Newington College’s Social Service Immersion and Outdoor Education program, providing a residential learning environment for Year 9 students. Informed by extensive consultation and research, the campus integrates safety, wellbeing and supervision into its planning, embedding learning in daily life, community, Country and service.
 COMMENDATION
Brighton High School
Brighton, Tasmania, Australia
Architects JAWS Architects, K2LD Architects and HBV Architects
Photographers Natasha Mulhall, Adam Gibson
The Brighton High School is a project whose innovation is in the forward-looking educational approach. The design of various spaces, consistently organised in a zoning scheme, was entirely guided by the idea of choosing the most relevant environment for each teaching and learning practice. The project stands out for its integration into the local environment and the cultural heritage overlay.
CATEGORY 2 NEW CAMPUS WITH NEW EDUCATIONAL FACILITIES
A new school or educational institution on a new campus.
WINNER
Newington College, Eungai Creek Campus
Eungai Creek, New South Wales, Australia
Architect AJC Architects
Photographer Seen Australia
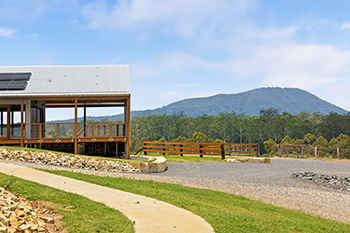
Eungai Creek Campus is a values-led educational environment in which architecture, landscape and curriculum are inseparable. Designed by AJC Architects with First Nations knowledge holders as central partners, the campus embeds Ngambaa meaning, prospect and refuge theory, and the Circle of Security model into a village layout that rejects the conventional classroom as the default educational setting. Material commitments, including compressed straw panels, a carbon positive palette and a kit of parts construction system, demonstrate that regenerative ambition and cost efficiency can coexist. The spatial sequence from arrival through tents, cabins and community service is not incidental; it is the curriculum. The result is a project of rare clarity and conviction, in which every decision serves the adolescent development program it was designed to support.
 COMMENDATION
Brighton High School
Brighton, Tasmania, Australia
Architects JAWS Architects, K2LD Architects and HBV Architects
Photographers Natasha Mulhall, Adam Gibson
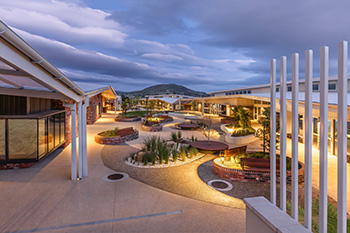
Brighton High School is a project in which the cultural and pedagogical narrative has not been applied to the architecture but has become the architecture. The Jordan River as organising spine, a geomorphological material palette and ceiling heights calibrated to learning mode are not gestures toward an idea; they are the idea built. The planning process is distinguished by unusually specific briefing principles, including trauma informed design, thigmotaxis and gallery entries to make learning visible, drawn from a deeply engaged community consultation that included Grade 6 feeder primary students and First Nations knowledge holders from the outset. Flexibility operates at the organisational level, with the capacity to reconfigure the entire learning community model by year level or subject grouping without any building modification. Brighton High School is a thoughtful, values-driven contribution to secondary school design in Australia.
 COMMENDATION
Canberra Institute of Technology, Woden
Phillip, ACT, Australia
Architect Gray Puksand
Photographers Brett Boardman, Adam McGrath, Matthew Sherren, Ian Hollen
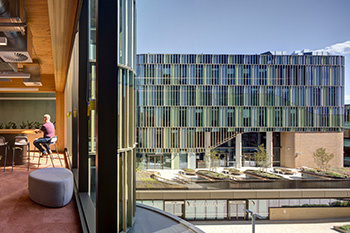
The Canberra Institute of Technology’s Woden Vocational Training Campus is a well-resolved and forward-thinking response to contemporary vocational education, distinguished by strong stakeholder engagement, including meaningful First Peoples consultation, and a rigorous, evidence-based briefing process.
A clear four-stage learning framework underpins an engaging and legible design that successfully connects pedagogy with space, notably through authentic community interaction as a core learning condition. The project demonstrates genuine long-term adaptability and flexible design strategies. The campus sets a strong benchmark for aligning educational vision, spatial design and community connection in vocational learning environments.
CATEGORY 3 NEW BUILDING/S OR FACILITIES - LARGE
A new building or new buildings in an existing school or campus value over $15 million.
JOINT WINNER
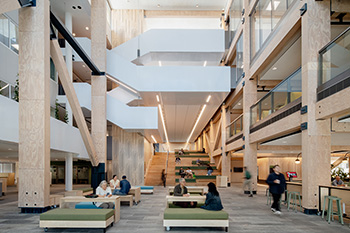
Auckland University of Technology, Tukutuku
Northcote, Auckland, New Zealand
Architect Jasmax
Photographer Sam Hartnett
The Auckland University of Technology, Tukutuku project sets a benchmark for sustainable tertiary development, achieving the lowest carbon emissions per square metre of built space in New Zealand through an integrated design approach that combines considered planning, cultural collaboration, and structural innovation. Grounded in the concept of tukutuku - woven latticework panels of M?ori meeting houses - the project interlaces people, place, and purpose into a cohesive architectural and cultural narrative. A decade-long briefing and research process, underpinned by meaningful partnership with Ng?ti P?oa, allowed cultural narratives to be intrinsically embedded within the building’s identity, spatial experience, and connection to place. Central to the project is its engineered timber structure, which responds to challenging geotechnical conditions while significantly reducing embodied carbon, unifying the building structurally and aesthetically, and establishing a flexible framework for future adaptation. Strategic campus planning, guided by a detailed building condition assessment, enabled the selective retention, upgrade, and removal of existing structures, while a central atrium links key buildings and creates a highly connected, adaptable learning environment that sets a leading model for sustainable futures.
JOINT WINNER
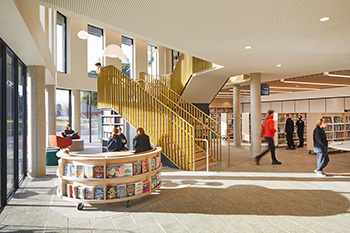
Young High School, Hilltops Young High School Library
Young, New South Wales, Australia
Architect Hayball
Photographer Martin Mischkulnig Photographer
The Hilltops Young High School Library began with a question: What could a school and its community build together if they were genuinely willing to plan together? The answer, on Wiradjuri Country in regional New South Wales, is a facility that holds a school library, public library, Wiradjuri cultural centre, community gallery, wellbeing services, café and creative arts spaces under one roof, open to all ages for around 3,000 hours every year. Getting there took years of genuine consultation, not just with teachers and students but with Wiradjuri elders, heritage specialists, community user groups and wellbeing practitioners, and that depth of engagement shows in a building whose design cannot be separated from the place and people it serves. A post-occupancy evaluation found that students and staff describe the environment as inspiring, calm and city quality, which means something particular in a regional community where young people have not always had access to spaces that feel genuinely excellent. This is a building that holds many communities at once and makes each of them feel they belong.
 COMMENDATION
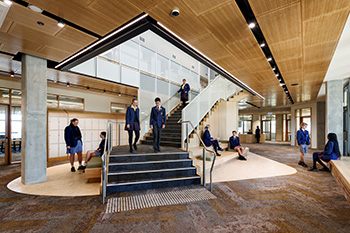
Damascus College, Xavier Flood Senior Learning Centre
Mount Clear, Victoria, Australia
Architect Law Architects
Photographer Dianna Snape
An exemplary new senior learning environment, this substantial and transformative addition to the campus has evidenced a major shift in the senior student culture and agency, identified on the ground through learning outcomes, student engagement and a considered post occupancy analysis. More akin to a tertiary learning environment, extensive engagement undertaken with the college leadership, educators, careers, wellbeing staff and students has resulted in a mature, confident and
considered response to the educational aspirations, technologies and cultural needs of the students and staff. The centre has assisted in enhancing the senior student cohort identity and connection to their learning pathways, with staff indicating that aspiration, independence and ownership is more evident, with the culture shifting from one of “supervision to self-direction”. It is evident that this project, as a destination for senior students at the college will no doubt have a more tangible impact as its DNA permeates out through the broader campus teaching and learning landscape, providing an inspirational venue which younger student cohorts will aspire to become a part of.
CATEGORY 4 NEW BUILDING/S OR FACILITIES - SMALL
A new building or new buildings in an existing school or campus value less than $15 million.
WINNER
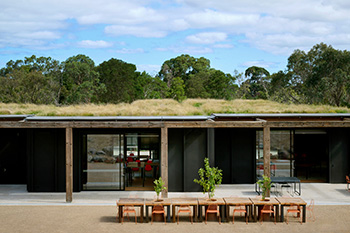
Woodleigh School, Woodleigh Regenerative Futures Studio
Langwarrin South, Victoria, Australia
Architect McIldowie Partners
Photographer Earl Carter
The Woodleigh Futures Studio represents a global benchmark in educational design, seamlessly integrating a bold, student-led pedagogy with a pioneering regenerative ecosystem. Developed through a rigorous 12-month consultative process, the project translates a visionary Year 10 curriculum into a physical "third teacher" that fosters agency and environmental stewardship. As the first commercial project in Australia to utilize 100% Australian-grown hemp panels, the Studio achieves carbon-positive status while producing 126% of its own energy needs. Its "spatial DNA" features a modular grid and mobile systems that allow the environment to evolve alongside shifting educational requirements, from quiet reflection to public exhibition. By sharing its entire design via open-source licensing, the project moves beyond a singular architectural achievement to become a scalable blueprint for a regenerative future.
 COMMENDATION
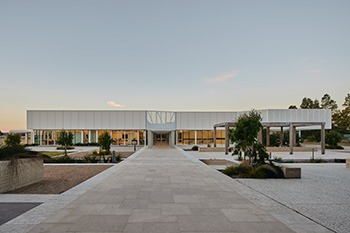
Crest Education, STEAM Centre
Clyde North, Victoria, Australia
Architect Smith + Tracey Architects
Photographer Peter Bennetts
The Crest Education STEAM Building delivers a highly authentic, future focused learning environment that mirrors the spatial and social qualities of tertiary and industry settings. Designed to support interdisciplinary, inquiry led education, the building integrates science laboratories, technology workshops, art and media studios, and collaborative galleries within a flexible and visible learning landscape. A central courtyard acts as the social and pedagogical heart, reinforcing wellbeing, connection, and community. The project exemplifies how architecture can actively support contemporary STEAM pedagogy, student agency, and real world learning.
 COMMENDATION
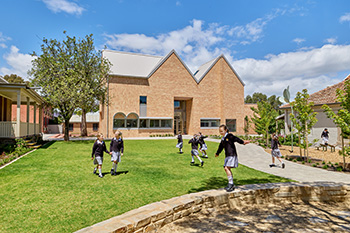
Wilderness School, Early Years Development
Medindie, South Australia, Australia
Architect Grieve Gillett Architects
Photographer Sweet Lime Photo
The Wilderness School Early Years Development delivers early years learning environments that place strong emphasis on the child as protagonist and the educational value of space as an active participant in learning. The project aligns pedagogy, spatial planning and architectural expression while the surrounding outdoor environments form a nurturing and connected precinct for girls from three years of age to the end of Year 2. Reggio Emilia principles, a domestic design language and purposeful whimsy support curiosity, wellbeing and independence. Flexible spaces, integrated support services and future ready planning collectively deliver an inclusive, resilient contemporary early learning and junior primary education within an established school campus.
CATEGORY 5 MODERNISATION - LARGE
Renovation / modernisation projects valued over $5 Million.
WINNER
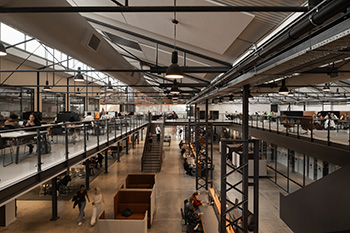
University of Notre Dame Australia, Fremantle Campus Library and Student Hub
Fremantle, Western Australia, Australia
Architect Hames Sharley
Photographer Dion Robeson
The University of Notre Dame Australia's Fremantle Campus Library and Student Hub is a quietly transformative project — one that achieves impact not through addition, but through the precision of its editing. Genuine and deep stakeholder engagement and utilisation data resulted in a design that is both spatially compelling and pedagogically assured. The consolidation of library collections to unlock generous, varied learning settings, and the creation of a double-volume link space that stitches two previously disconnected buildings into a coherent campus heart, represent thoughtful and confident architectural moves. The project demonstrates that adaptability is most powerful when it is purposeful, not merely latent, and that innovation need not be loud to be real. This is a measured, rigorous, and considered project.
CATEGORY 6 MODERNISATION - SMALL
Renovation / modernisation projects valued less than $5 Million
WINNER
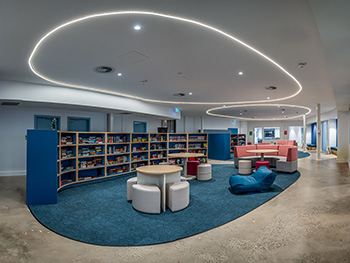
Waranara School, Mackillop Education
Annandale, New South Wales, Australia
Architect Bickerton Masters Architecture
Photographer SCK Media
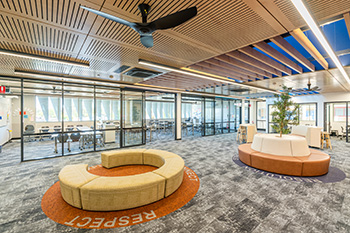
Located within a former liquorice factory, Waranara School is an Independent Special Assistance School for 88 young people in Years 9–12 who have disengaged, or are at risk of disengaging, from mainstream education. Grounded in evidence-based research, co-designed educational specifications and Trauma-Informed Design Principles, the project creates calm, predictable and choice-rich environments that prioritise psychological safety, emotional regulation and student agency.
 COMMENDATION
Richard Johnson Anglican College, Senior Studies Centre
Oakhurst, New South Wales, Australia
Architect Alleanza Architecture
Photographer Jarrod Bryant Photography
The Senior Studies Centre at Richard Johnson Anglican College is a thoughtfully designed renovation and expansion project. It was based on a planning process that widely and actively involved stakeholders, informed by multiple consultations. This approach resulted in a design that fully meets the educational requirements and stands out for its seamless and consistent integration of a variety of sub-spaces. This is a cleverly conceptualised and well executed project.
CATEGORY 7 SMALL PROJECT LESS THAN $2 MILLION
A new building or renovation, which is a learning environment.
WINNER
St John XXIII Catholic College Stanhope Gardens, Biomechanics Lab & Gym
Stanhope Gardens, New South Wales, Australia
Architect Watson Young Architects
Photographer Graham Jepson
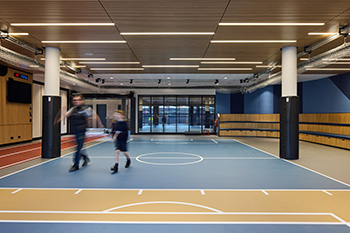
As schools and learning increasingly integrate a more holistic approach to physical activity and movement, this modest intervention within an existing campus under croft demonstrates an alternative approach to the large format multi court sports gyms typically found across most schools. Identified as a key element within the campus masterplan, the new Biomechanics Lab + Gym provides a range of settings and spaces that balance theory and activity, allowing students to seamlessly move from one activity to another. The new facility enhances the educational offering of the school by supporting their VET programmes in sport science, movement and load dynamics. Albeit a modest intervention, the architectural curation of spaces exhibits a dynamic and engaging design DNA, with technology supporting the study of movement and activity within and across the spaces. The jury was impressed with the way this modest project adds to the diversity of design approaches which encourage engagement and awareness of physical health and recreation, adding further value to traditional sports and game based educational programmes.
 COMMENDATION
St Michael’s Catholic Primary School
Lane Cove, New South Wales, Australia
Architect NBRS
Photographer Alex Mayes
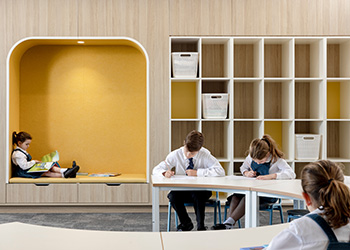
This project demonstrates how simple, achievable interventions can change traditional classrooms into flexible multimodal learning environments. Developed through collaboration with staff and students, the design aligns spatial changes with the school’s evolving teaching practices. Modest insertions introduce colour, light, and spatial variety, which create engaging environments that joyfully welcome students and teachers to inhabit the spaces. Flexible furniture, breakout areas, and quiet zones support a range of learning formats and greater student movement. The project offers a practical and replicable model for adapting existing classrooms through thoughtful, low-cost design.
 COMMENDATION
TAFE NSW Wetherill Park, EV Training Facility
Wetherill Park, New South Wales, Australia
Architect Webber Architects
Photographer John McRae
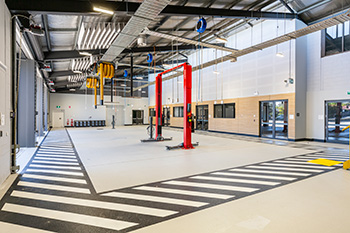
The TAFE NSW Wetherill Park EV Training Facility is a commendable example of a purposeful and forward-thinking vocational learning environment. The planning process stands out for its rigour, with the design team visiting operational electric vehicle workshops to observe real industry workflows before a single design decision was made. The resulting facility transforms a former automotive workshop into a contemporary training space where safety, theory and hands-on practice are seamlessly integrated. A dedicated classroom sits directly adjacent to the workshop floor, allowing students to move between instruction and application in the way that effective vocational training demands. This project provides a strong and replicable model for how existing TAFE infrastructure can be intelligently upgraded to meet the needs of emerging industries.
CATEGORY 8 LANDSCAPE/OUTDOOR LEARNING AREA
Designed to showcase outdoor learning environments or landscapes targeted at improving educational outcomes.
JOINT WINNER
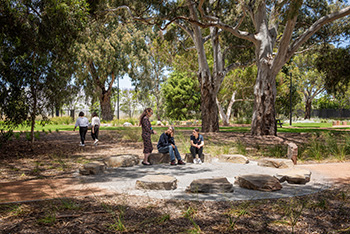
Warriappendi Secondary School, Relocation
Thebarton, South Australia, Australia
Landscape Architect JPE Design Studio with Department for Education (South Australia)
Photographers David Sievers Photography, Trim Photography, Adrienne Nicholls
Warriapendi Secondary School Relocation by the Department for Education & JPE Design Studio is an exemplary demonstration of how landscape, culture, and identity can converge to shape a deeply meaningful educational environment.
Extensive community engagement, guided by Country and informed by First Nations knowledge, has generated strong design principles that thread through the project. Contextual integration, cultural expression and environmental repair are the cornerstones of an inspiring, honest and sensitive response that provides space for active and passive recreation as well as ceremonial gatherings.
This project establishes a dialogue between indoor and outdoor learning environments to offer a deeply positive school experience—one where belonging, culture, and Country are not symbolic, but genuinely seen, felt, and lived.
JOINT WINNER
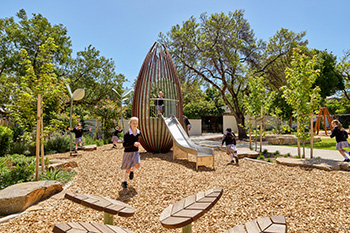
Wilderness School, Early Years Development
Medindie, South Australia, Australia
Landscape Architect Tract
Photographer Sweet Lime Photo
This project shines in translating a poetic educational brief into a tangible, high-functioning reality. By embracing the vision as a 'first step into the wilderness', the design successfully carves out a magical-like feel, and a rich sensory oasis all contained within a busy urban setting.
 COMMENDATION
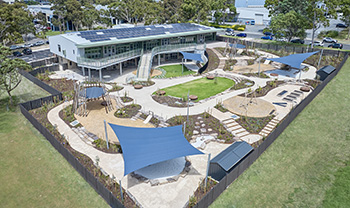
Monash Community Family Co-operative
Notting Hill, Victoria, Australia
Architects Law Architects with Oculus Landscape Architects
Photographer Alistair Fletcher
Monash Community Family Co-operative by Law Architects with Oculus Landscape Architects is a compelling example of how landscape architecture can steer the design of educational environments. Informed by extended briefing sessions and deep stakeholder engagement, the landscape strategy supports the design of the vertical early learning centre to deliver a rich, safe, and immersive environment where play, learning, and nature are inseparable.
Carefully contoured landforms follow the site’s natural slope, creating a dynamic, legible, and age appropriate sequence of play spaces. These elements are deliberately scaled and zoned, allowing children to engage with landscape features in ways that are both adventurous and safe.
The physical and visual relationship between the interior spaces and the playscape embeds outdoor learning into everyday routines reinforcing the centre’s pedagogical emphasis on connection to nature.
 COMMENDATION
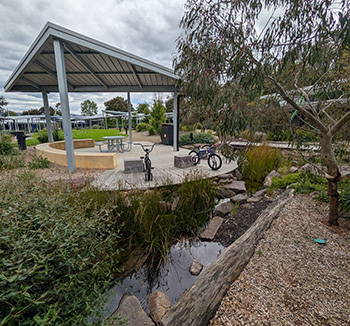
Croydon Community School Outdoor Learning Spaces
Croydon, Victoria, Australia
Landscape Architects RB Landscapes and Crosier Scott Architects
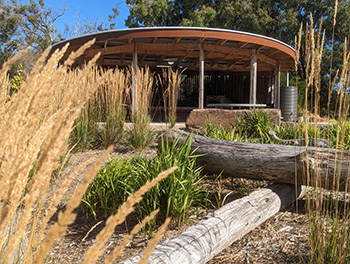
Croydon Community School, located in Victoria, is to be commended for its innovative and restorative design, which creates a landscape that seamlessly functions as both an outdoor learning environment and a behavioural support setting. The design allows for flexibility in teaching and student engagement, while also providing spaces for restoration and regulation that support the diverse learning and behavioural needs of its secondary students.
 COMMENDATION
Our Lady Star of the Sea Outdoor Learning Areas
Cowes, Victoria, Australia
Landscape Architects RB Landscapes and Crosier Scott Architects
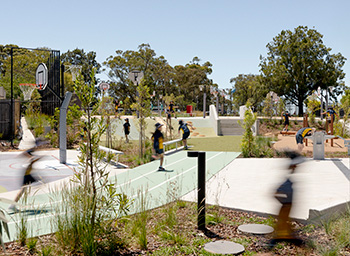
This project, Our Lady Star of the Sea Outdoor Learning Areas, harmonises the pedagogical, ecological, and play-based ambitions of the educational brief. Designed by RB Landscapes, it is to be commended for delivering an innovative, sustainable, and educational environment that celebrates the unique ecology of Phillip Island. The outdoor learning areas foster curiosity and environmental responsibility, operating as an immersive extension of the classroom.
 COMMENDATION
Inaburra School Playground
Bangor,New South Wales, Australia
Landscape Architect NBRS
Photographer Alex Mayes
A project defined by seemingly spatial gymnastics, this design choreographs a constrained site into a high-energy, inclusive landscape that acknowledges both land, people and country. It is a commendable example of how innovation can transform an awkward site into a cohesive and intuitive, meaningful, flexible, and inclusive learning environment.
CONTEMPORARY SPACES BOOK
The 2026 Contemporary Learning Spaces Book - features all 90 projects entered into the 2026 LEAD Awards. It includes plans, photos and project summaries. Copies of the book are available to buy via the LEA Online Store: https://learningenvironments.org.au/store/
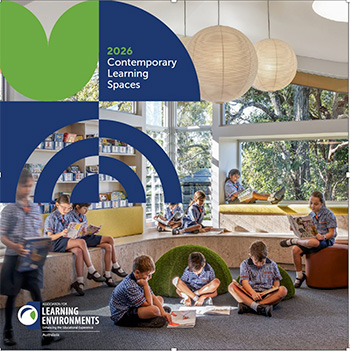 View all 90 projects entered into the 2026 LEAD Awards - including the full citations for award winners and commendations: 2026 LEAD Awards Gallery: https://learningenvironments.awardsplatform.com/gallery/PpwQwgpV
Learning Environments Australasia: https://learningenvironments.org.au/
LEA brings together passionate educators, designers and planners to investigate and share best practice around effective, engaging and inspirational learning environments for students at all ages and stages. View all the results of the 2026 LEAD Awards on the LEA website: https://learningenvironments.org.au/2026LeadAwards